Explore a first collection of residential project previews, from renovations and extensions to new ways of using existing space. Photos and more projects coming soon.
Entry redesign, kitchen and island upgrade, garage/carport and façade improvements.
Photos coming soon
02
Second-storey extension
Nedlands Second-Storey Extension
Nedlands
Upper-level bedrooms and master suite, lightweight construction, staircase and laundry changes.
Photos coming soon
03
Garage conversion
Riverton Garage Conversion & Carport
Riverton
Convert existing garage and construct new carport.
Photos coming soon
04
Major renovation & extension
Boston Way Major Home Transformation
Booragoon
Roof and structural alterations, garage conversion, additional ensuites, new foyer and open-plan living.
Photos coming soon
05
Home renovation
Boston Way Interior & Exterior Upgrade
Booragoon
External colours, driveway, patio, kitchen finishes, laundry and garden improvements.
Photos coming soon
06
Extension & renovation
Watson Hill Home Extension & Kitchen
Winthrop
Master suite extension, new bedroom/bathroom, laundry, grand foyer and kitchen reconfiguration.
Photos coming soon
07
Bathroom & laundry
Helena Valley Bathroom & Laundry
Helena Valley
Reconfigured shower, new toilet, vanity, tiling and laundry cabinetry.
Photos coming soon
08
Garage conversion
Bull Creek Garage Conversion
Bull Creek
New habitable room, full-height glazing and external changes.
Photos coming soon
09
Duplex extension
Residential Duplex Extension
Ground and upper floor extensions, new living areas, lift allowance and structural works.
Photos coming soon
10
Granny flat
Garage-to-Granny-Flat Conversion
One-bedroom self-contained accommodation from existing garage.
Photos coming soon
11
Granny flat
New Lightweight Granny Flat
Detached timber-frame accommodation with lightweight cladding and metal roofing.
Photos coming soon
12
Façade renovation
Front Entrance Transformation
Remove entrance piers, introduce beams and redesign front elevation.
Photos coming soon
GENERATED SAMPLE / RENOVATION & EXTENSION
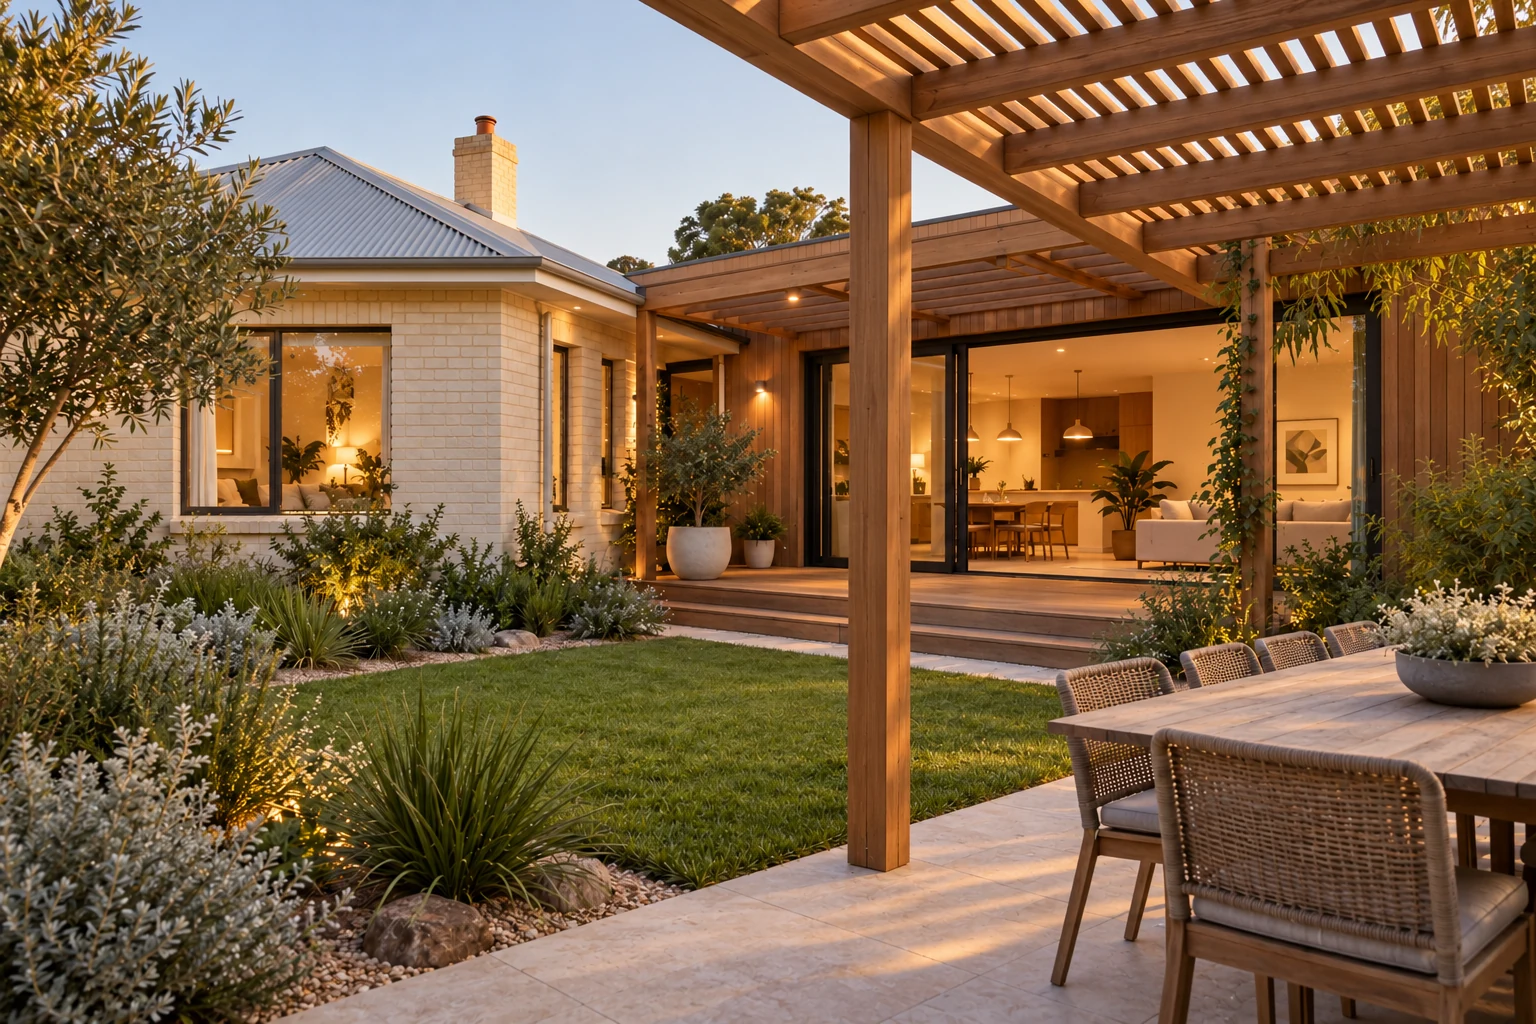
Courtyard Living.
Illustrative concept
An imagined home transformation, created to demonstrate the format of future Inspire project stories.
01 / THE IMAGINED BRIEF
Keep the character. Create connection.
Retain the feel of an existing home while making the kitchen, living area and garden work together for everyday family life.
02 / THE CONCEPT
A new chapter, open to the garden.
A modest living extension, generous glazing and a timber pergola over the outdoor table create an imagined connection between the original home and its courtyard.
03 / THE NEXT QUESTIONS
Turn the idea into a considered plan.
For a real property, the site, existing structure, orientation, planning requirements and budget would need assessment before the design is developed.
This image and project narrative were generated for illustration. They do not represent a completed or commissioned Inspire project.